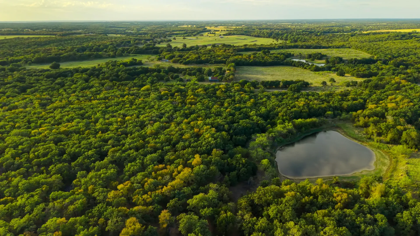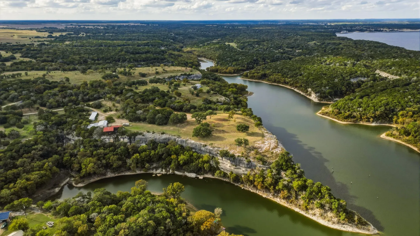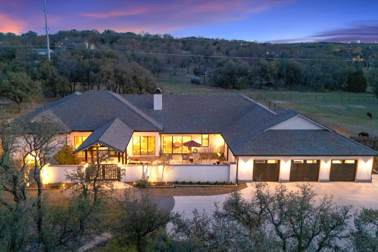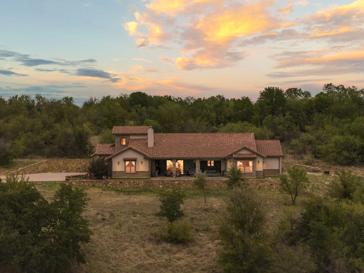
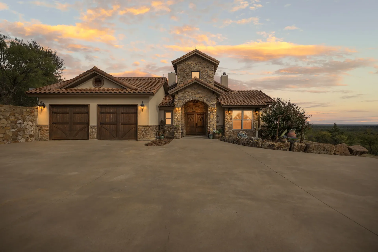
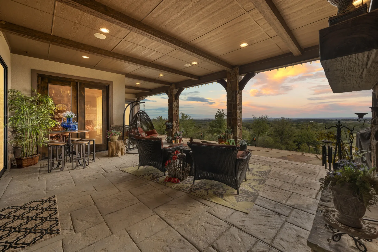
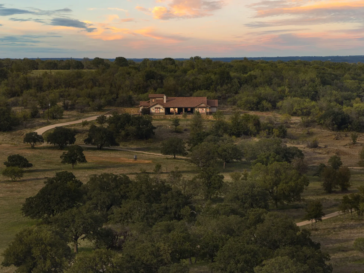
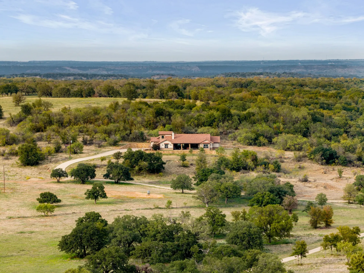
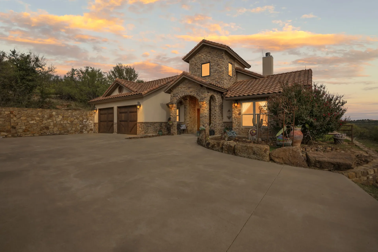
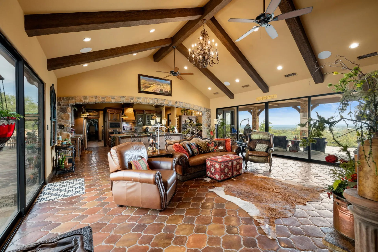
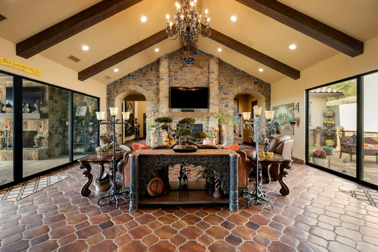
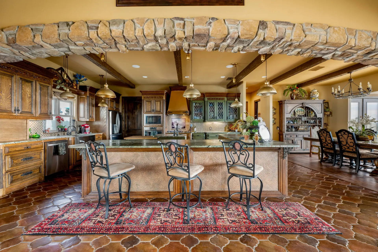
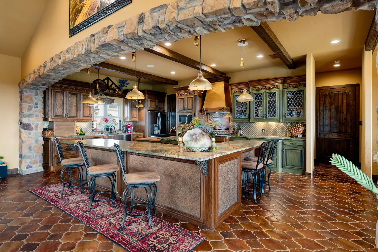
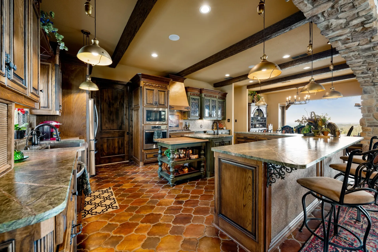
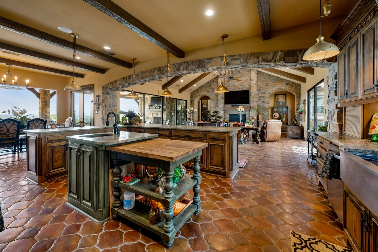
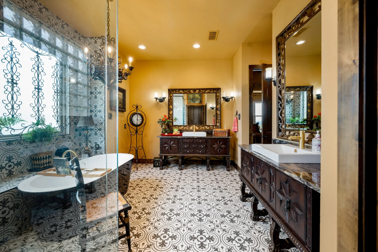
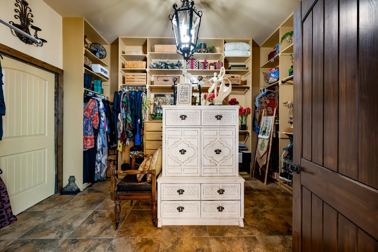
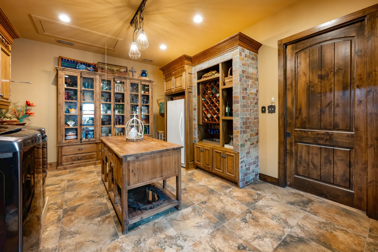
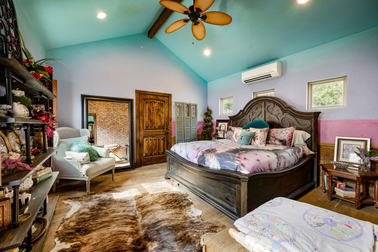
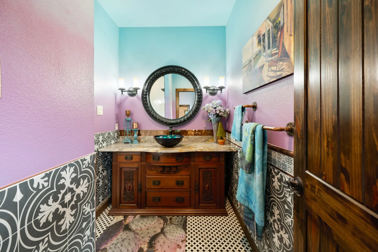
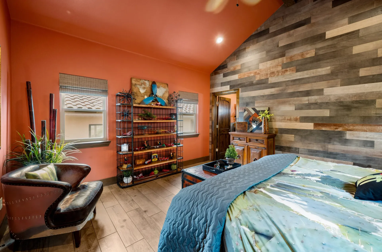
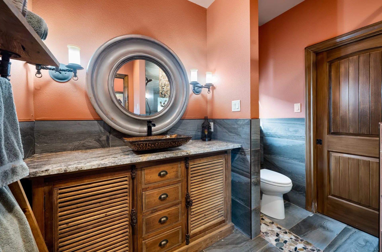
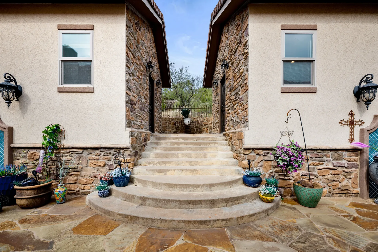
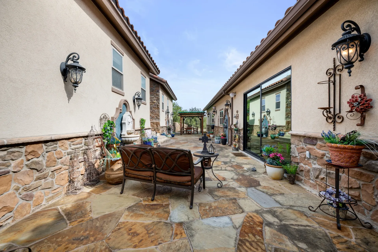
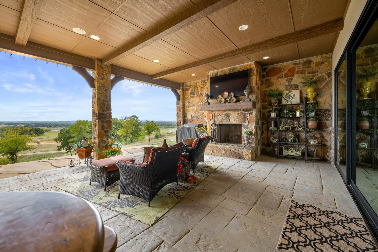
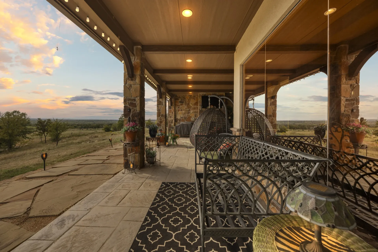
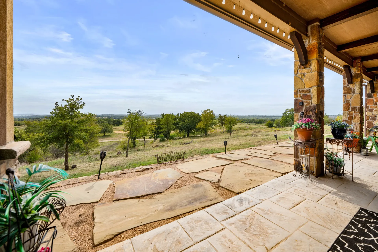
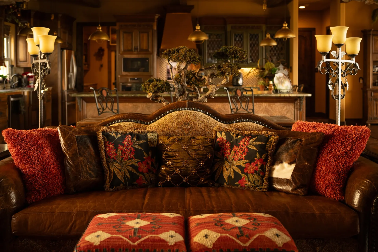
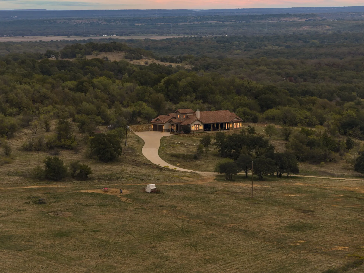
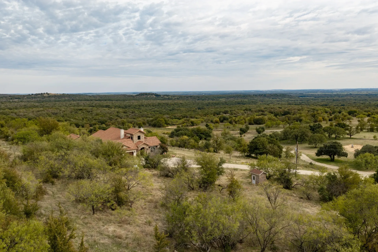
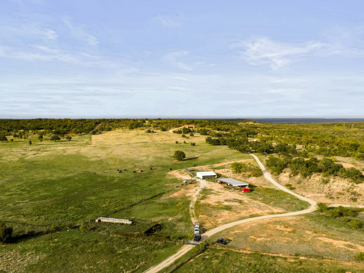
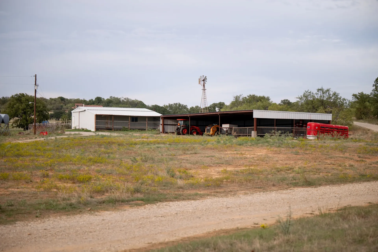
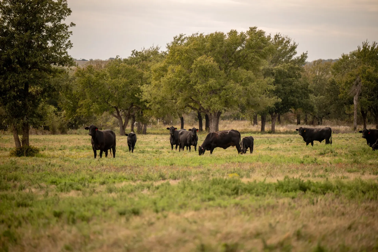
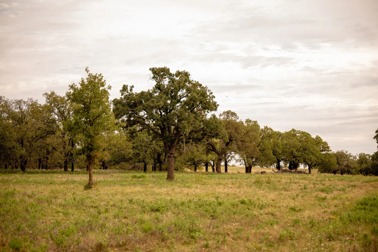
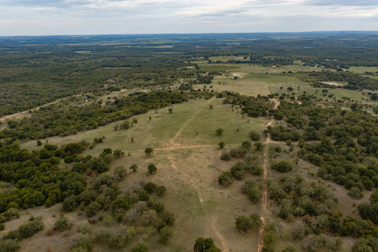
Welcome to a truly exceptional ranch retreat where timeless elegance meets breathtaking natural beauty. Nestled across the rolling 287 acres, this custom-built estate offers panoramic views from every window, with sunrises that glow across open pastures and sunsets that melt into distant horizons. This masterpiece of Spanish Mediterranean design is a builder's own home, built with an eye for the most minuscule detail.
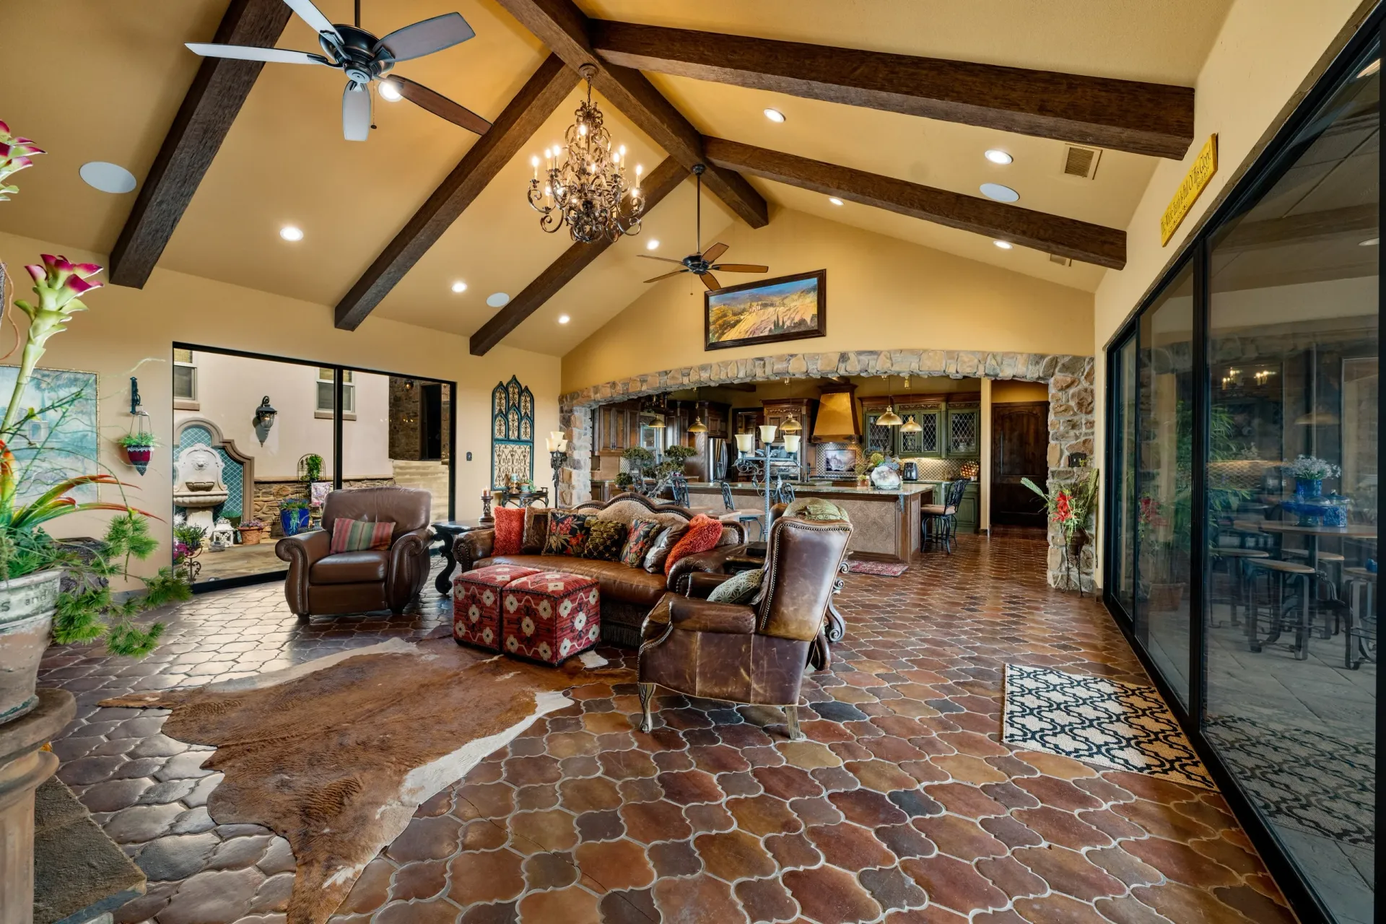
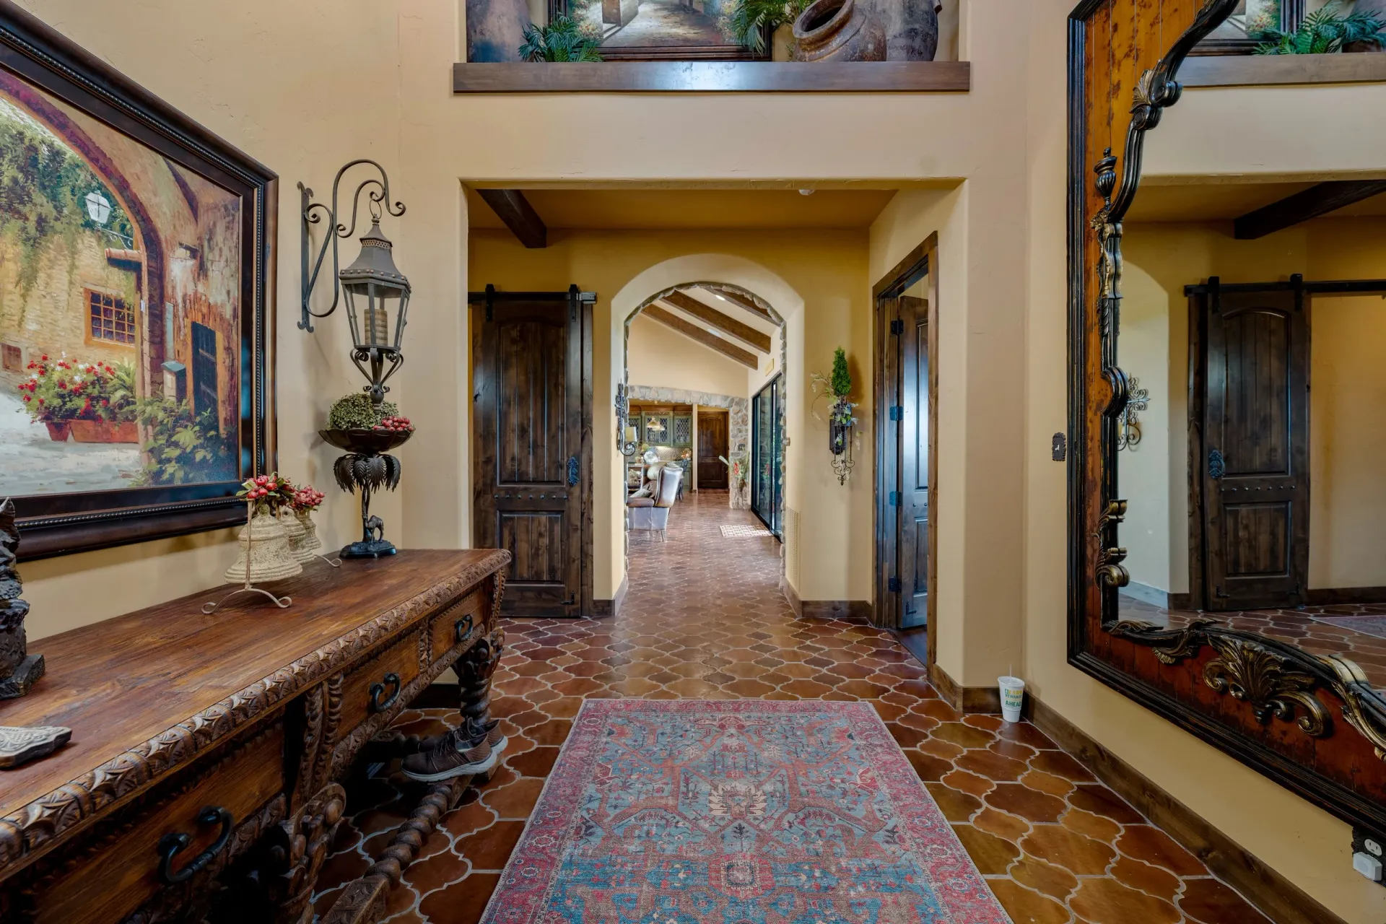
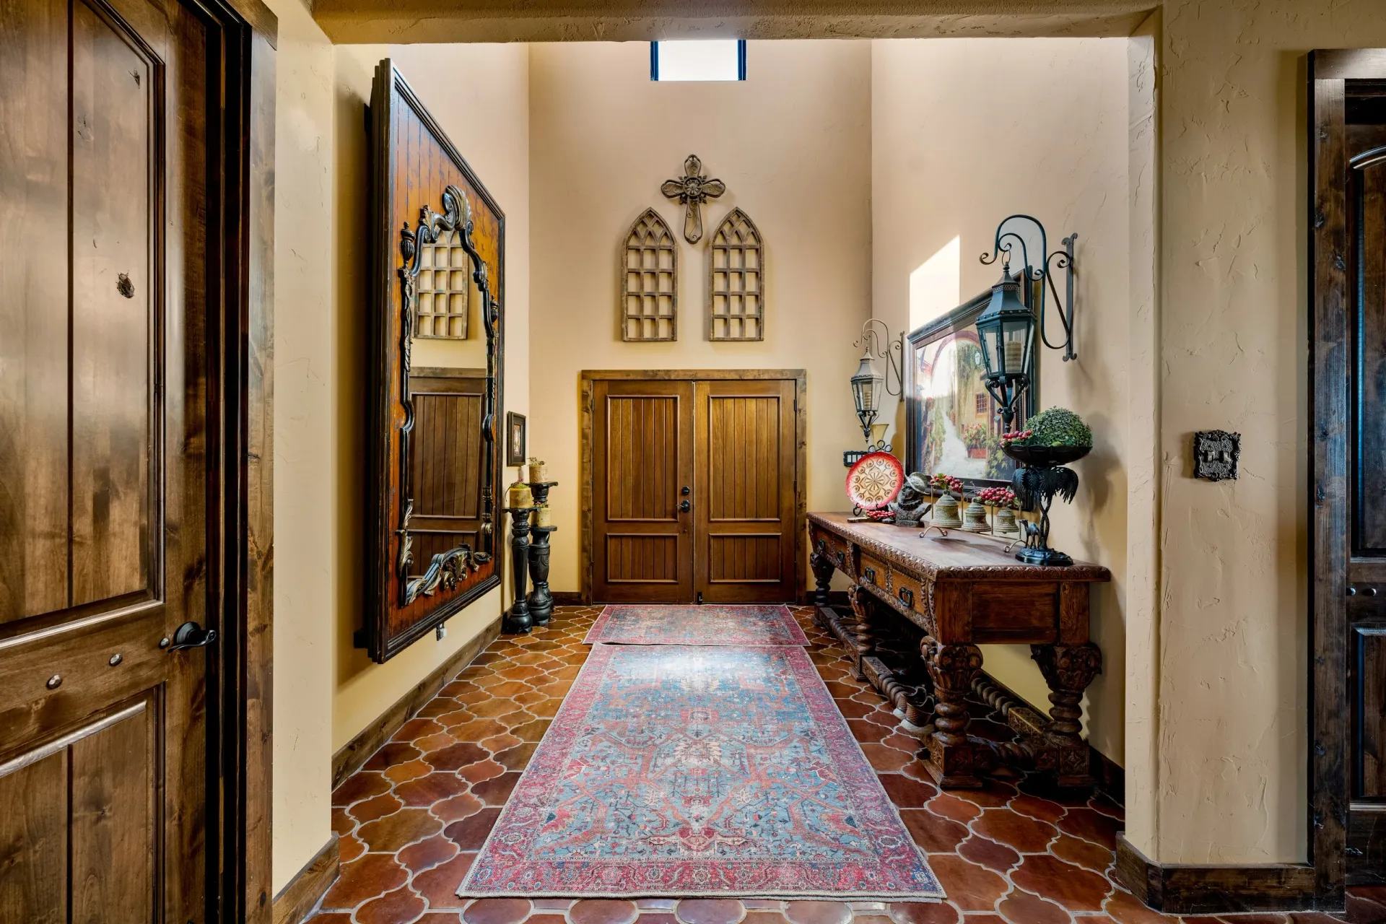
Built in 2019, the custom home is rich with ornate architectural details and old-world charm. From the moment you arrive, you're greeted by a 20-foot tower hosting upscale Asian-inspired lanterns and hand-carved Gothic arch double doors. Inside, every interior door is solid wood stained with custom copper studs, and the flooring is hand-cut, individually hand-stained San Felipe (Arabesque) handmade tile.
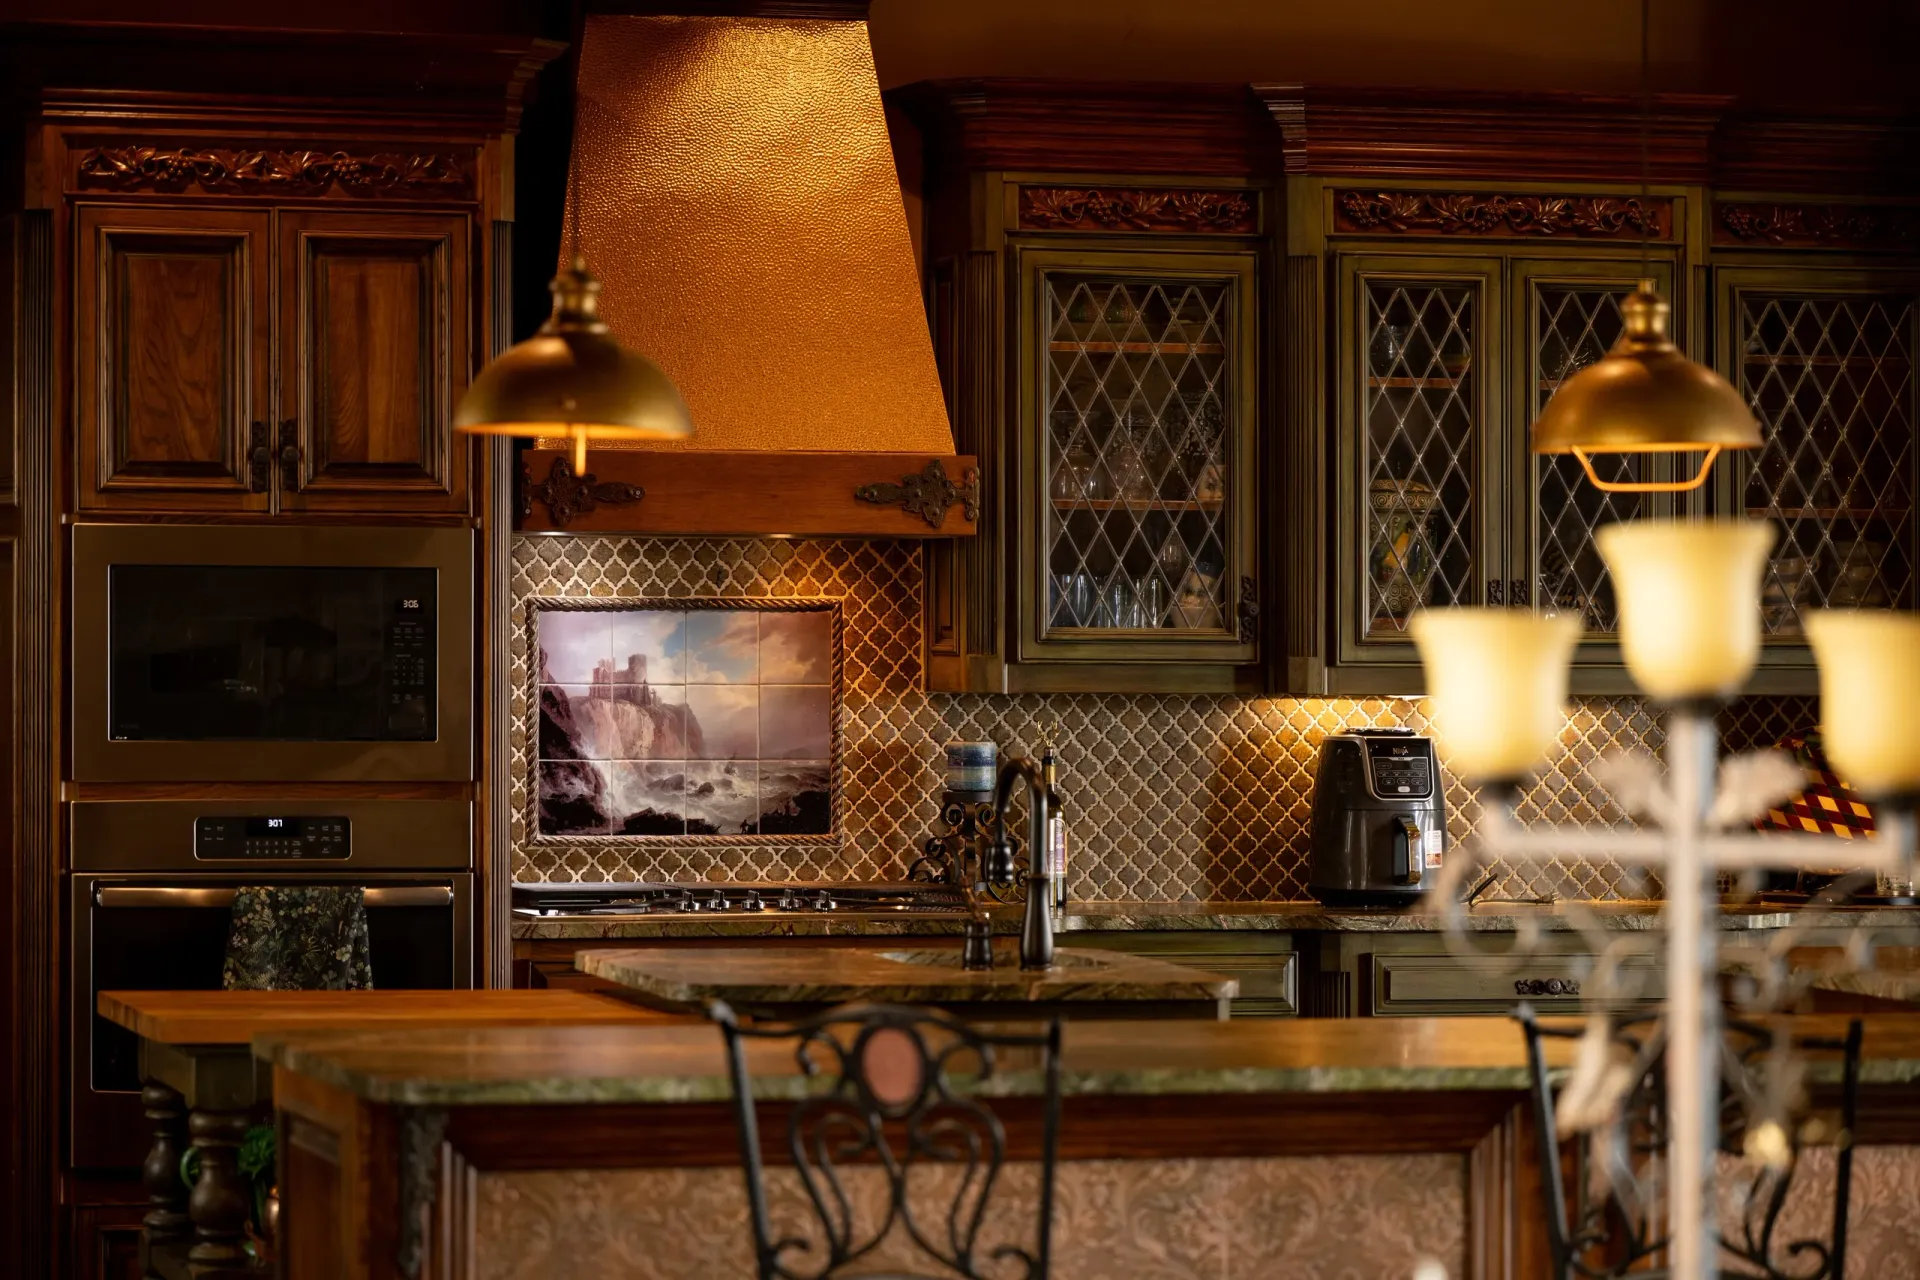
Entering the great room through a partially stoned arch, you get the first glimpse of a 20-mile vista through an entire wall of sliding glass. In the kitchen, the first thing to catch your eye is the massive wraparound countertop in a deep, rich forest tone, its base masterfully painted to resemble aged copper. Next come the brilliant copper vent hood and the vintage solid hardwood cabinets with leaded glass, and a custom butcher block on thick turnstile legs holding a copper vegetable sink. Intricate copper farm light fixtures on pulleys allow for instantly adjustable lighting, and more glass doors lead to the courtyard and the two private casitas.
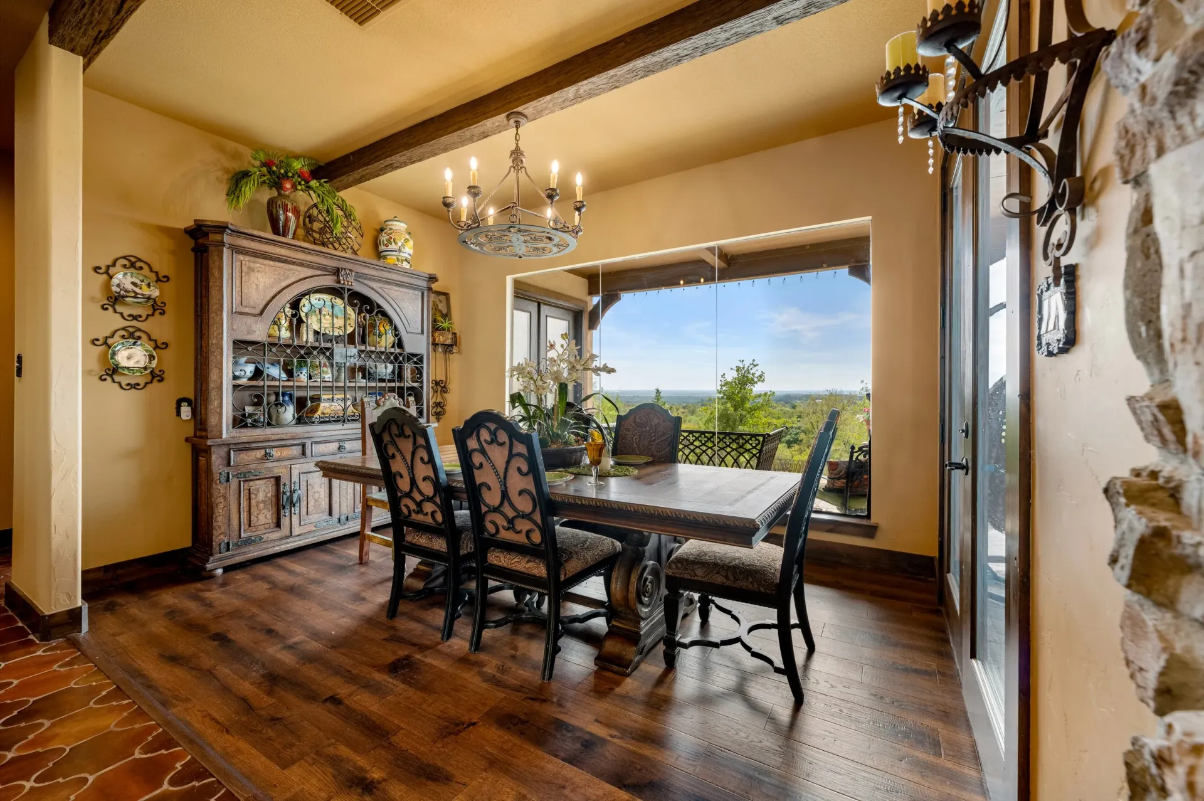
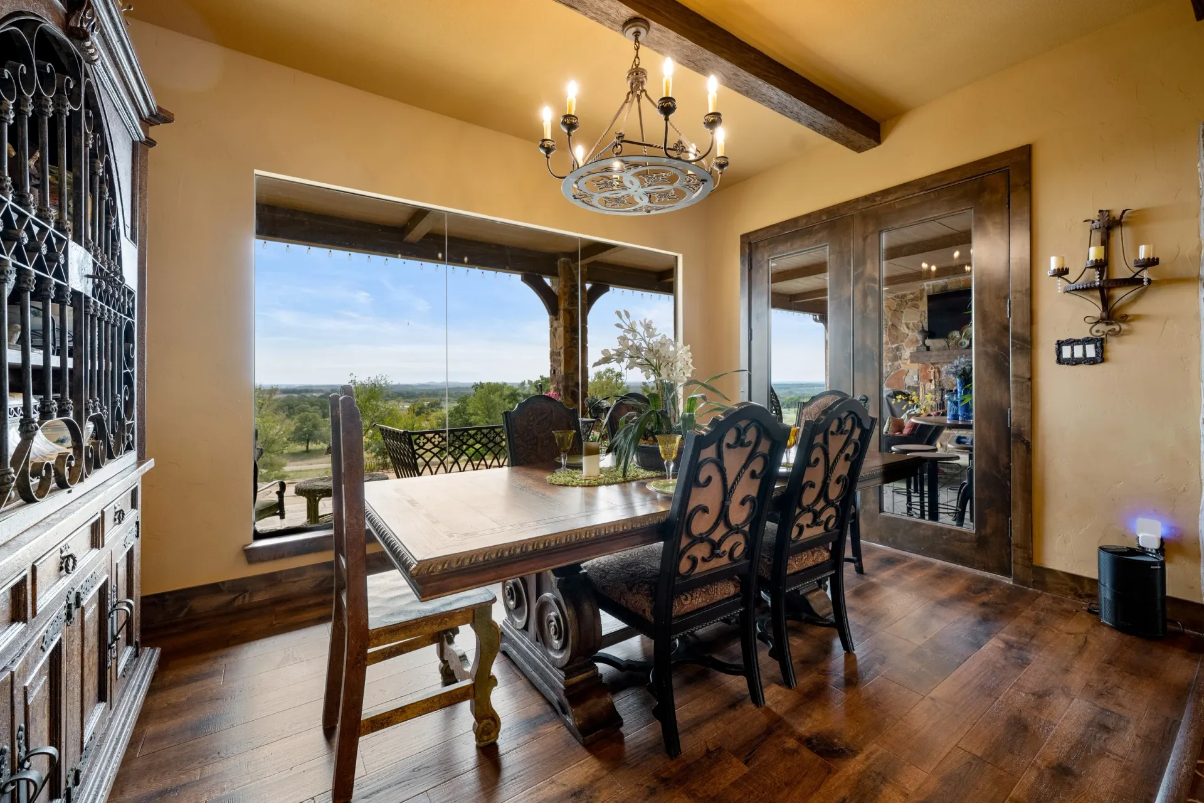
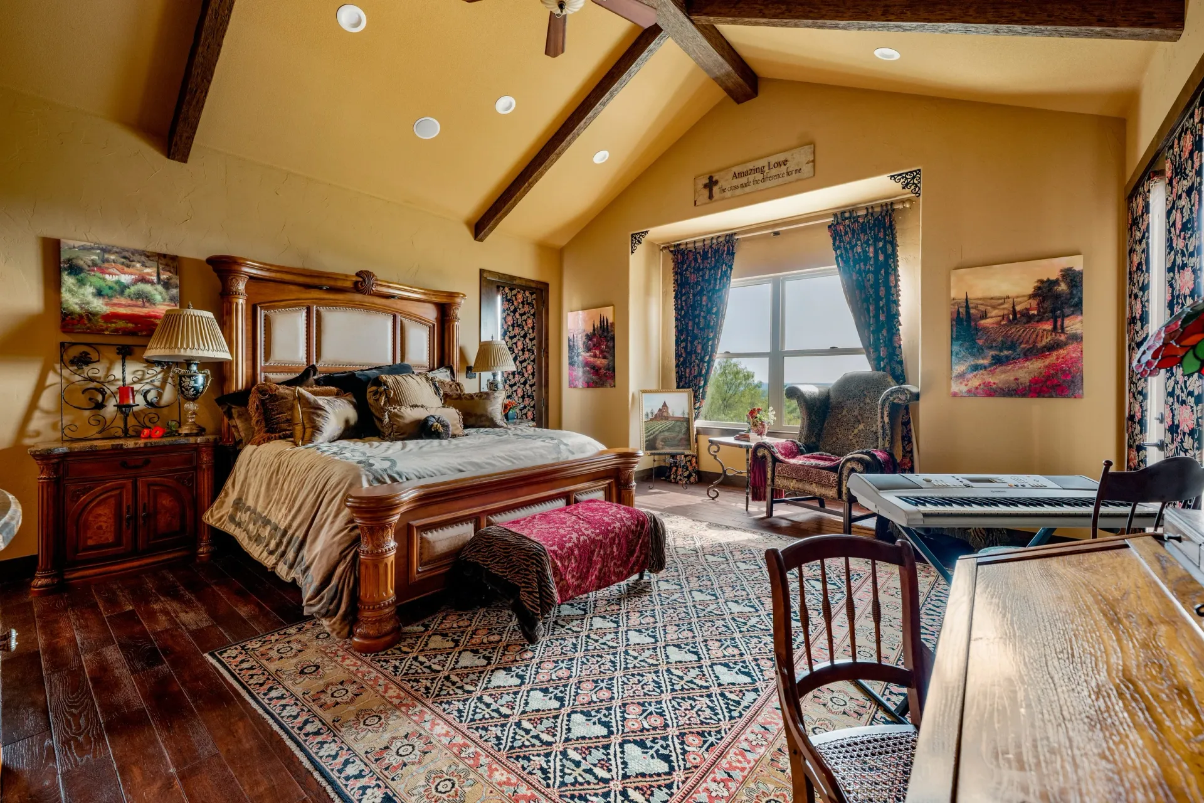
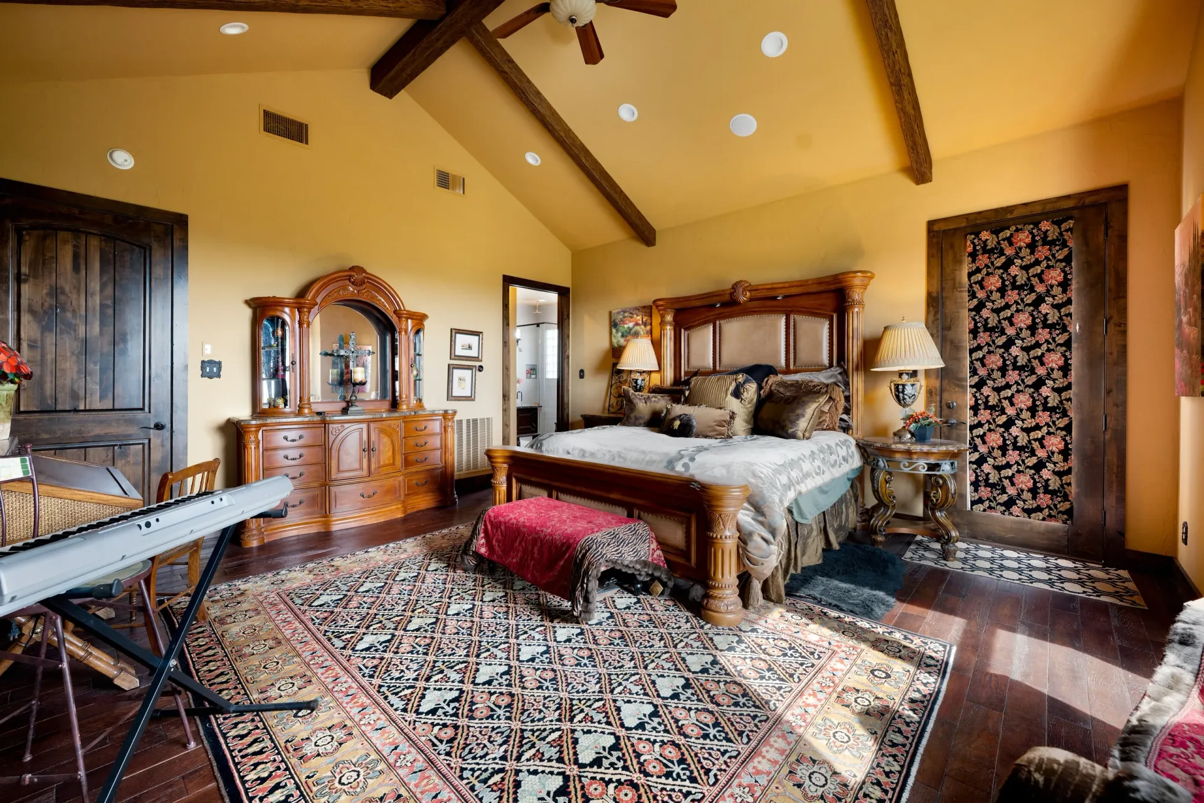
The dining room offers one wall of butted glass to immerse yourself in the spectacular views, and a second wall with a glass door opening onto the terrace. The primary suite sports a massive beamed ceiling, hardwood flooring and double glass doors opening to the terrace, while a second door leads to the fire pit.